


THE LEARNING VILLAGE — What Happens When a Teacher Designs a Kindergarten

By Roman Maslov
Before I became an architect, I trained as a teacher.
I graduated from the Pedagogical Institute with honours in Information Technology Teaching. I spent time in classrooms. I watched how children actually learn — how they move, what holds their attention, what shuts them down.
That experience never left me.
When I moved into architecture, I carried it with me. Over the past decade, I have designed six educational projects — kindergartens, schools, and creativity centres — including built work in Kyiv and Brovary. I have seen what works in a real classroom and what fails. I know what a teacher needs from a building, because I was one.
So when I entered the Kinderspace International Architecture Competition — Buildner's annual challenge to rethink early childhood learning environments — I didn't approach it as a purely architectural problem. I approached it as a teacher who builds.
THE LEARNING VILLAGE was recognised as a shortlisted entry in the competition's third edition, March 2026. I led a team of three — myself as design lead, Mariana Voloshyn (architect) and Julia Lebedeva (interior designer) — through every stage from concept to final boards.
Here is what we proposed — and why.


Three pedagogies, one building
Most kindergarten designs start with a floor plan. I started with a question: how do children actually learn?
No single theory has the answer. So I built the project at the intersection of three.
From Montessori: independence through structure. Child-scaled furniture and storage. Ordered, calm spaces where a child can navigate without asking for help.
From Nordic pedagogy: learning through nature and experience. Strong indoor-outdoor continuity. Outdoor learning in all seasons.
From Reggio Emilia: the environment as the third teacher. Multiple languages of expression — art, movement, light, material.
The Learning Village sits where these three circles overlap. That pedagogical intersection became the spatial logic of the entire building.

A village in a city
Instead of a single institutional block, the building is organised as a cluster of timber-clad volumes with varied pitched roofs. From the outside, it reads not as a school but as a small village — each volume has its own roofline, its own character, its own scale.
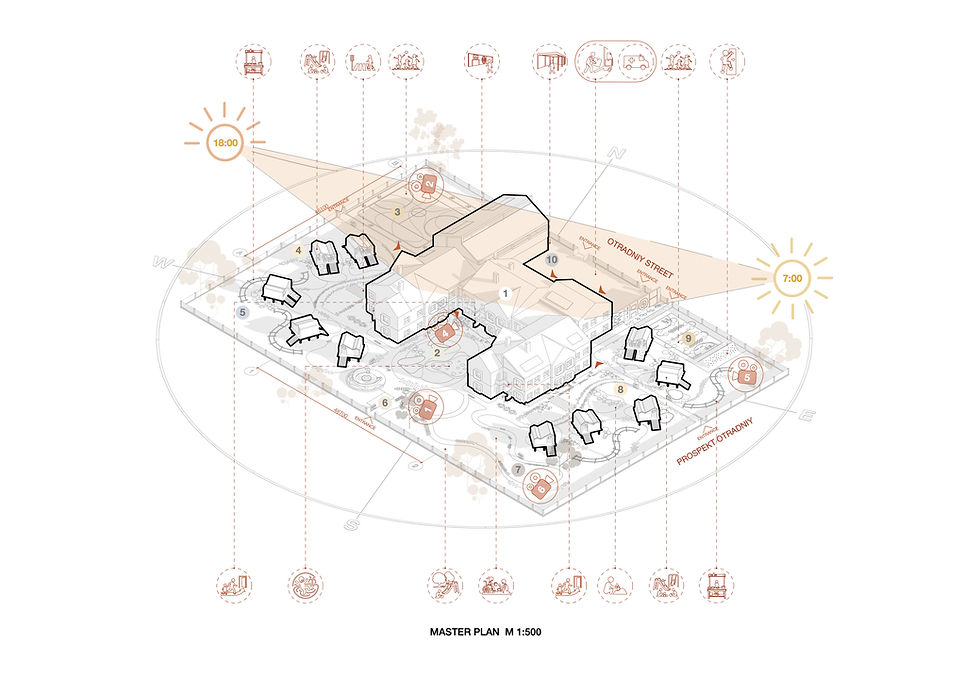
The masterplan wraps 10 distinct zones around a central plaza: a shallow water channel with stepping stones where children cross each morning, flanked by discovery zones, sensory gardens, play yards, and sport courts. Four entrances open from both streets, connecting the building to the neighbourhood rather than turning its back on it.
A child arriving in the morning sees not a reception desk but an outdoor room with running water, natural stone, and autumn planting.

1,900 m² of learning
The building spans 1,900 m² across ground and first floors. Over half — 50.3% — is dedicated to educational and play space.
Three age groups — 3 to 4, 4 to 5, and 5 to 6 — each have their own cluster. But the shared spaces are where the building comes alive: a science and discovery room, an art studio, a music room, a craft and making room, a multipurpose hall, and a canteen where children eat together.
As a teacher, I know the richest learning happens when children move between different types of activity. A child who spends the morning in the art studio and the afternoon in the science room is having a fundamentally different day than one who stays in a single classroom.
The building makes that movement natural.

Every detail at a child's scale
The interiors are where the teaching background shows most clearly.
In the bedrooms, cloud-shaped pendant lights hang from exposed timber beams. The beds sit low — a child can climb in without help. A small door cut into the plywood wall is shaped like a house, scaled to a child's height. Shelving lines the walls at reachable level, filled with books and soft toys. Scattered across the plywood surfaces, Cyrillic letters appear as if drifting — learning absorbed through environment, not instruction.
In the cloakroom, every child has their own cubby. Coat hooks sit at shoulder height. Shoe storage is at floor level. A timber bench runs the length of the room for sitting while pulling on boots. Hanging plants trail from a high shelf above — nature integrated even in the most functional space.
In the activity rooms, timber tables and chairs with bunny-ear backs are clustered for group work. Felt cushions shaped like river stones scatter across a soft rug for floor-based play. A fabric tent in the corner creates a private reading space. Wall-mounted sensory boards — wooden puzzles, rotating discs, counting frames — line the plywood walls. Paper globe lights and pastel bunting soften the ceiling.
None of this is decoration. Every element serves a purpose: independence, comfort, sensory richness, and the quiet confidence that comes from a space designed for you.
Teaching taught me that. A child who can hang their own coat, find their own shoes, and choose their own seat has already learned three things before the first lesson starts.


Six surfaces, one landscape
Outside, the ground itself is a teaching tool.
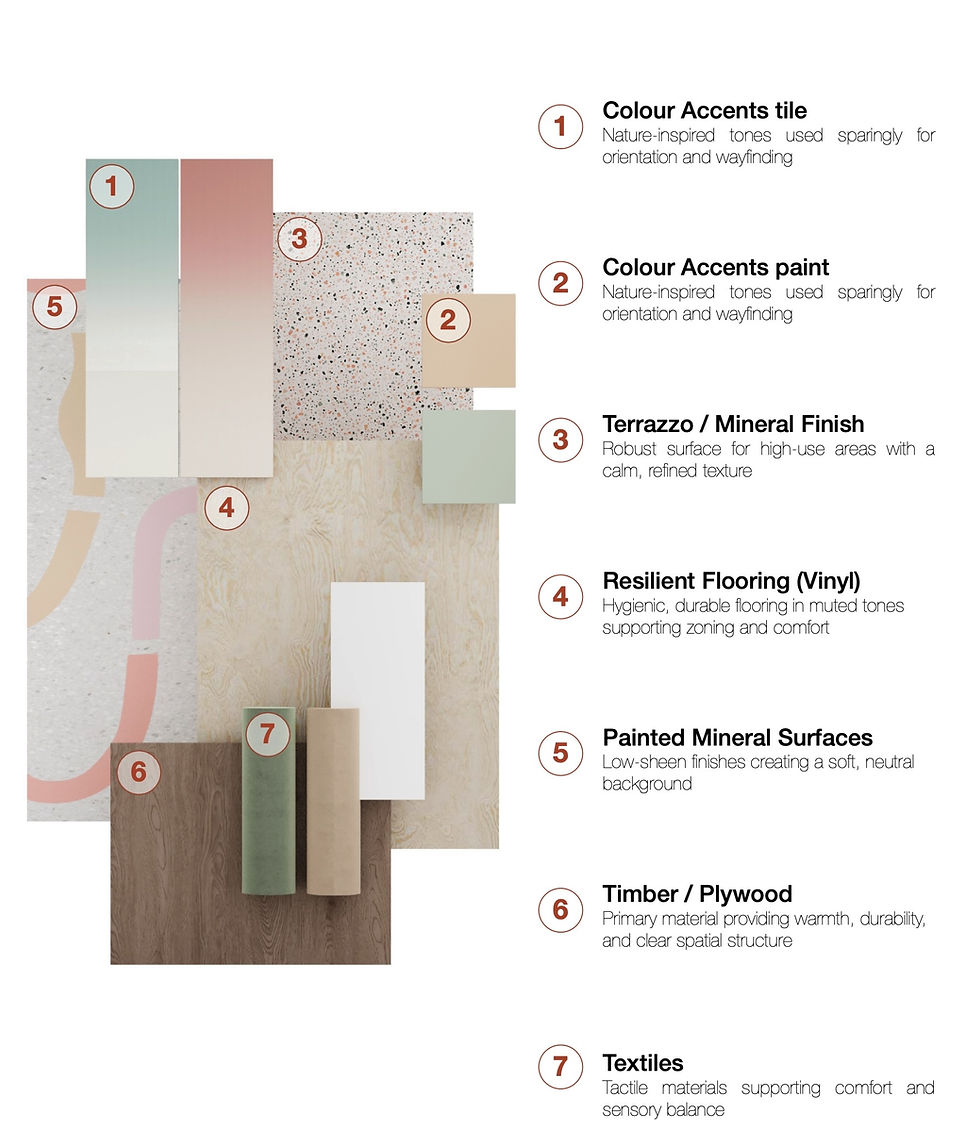
Children move across six surface types: stone paving for circulation and gathering. Natural grass and meadow for free play. Sand and gravel for sensory digging. Bark mulch under play structures. Timber decking for platforms and seating. And a shallow water channel with natural stone stepping stones at the heart of the village plaza.
Each surface sounds different underfoot. Each feels different in the hand. A child who walks from the stone plaza through the meadow grass to the bark-mulch play zone has crossed three sensory environments without entering a single building.
The play yards include timber musical instruments — a wall-mounted xylophone and percussion pans that children play as they pass. A grass climbing hill with coloured holds rises beside the play pavilion. Raised timber vegetable beds sit between the buildings, where children grow what they later eat in the canteen.
Green roofs cover extensive areas, visible from the upper floors as living landscapes overhead.


A shelter beneath
The basement level includes a civil protection shelter.
For a kindergarten in Kyiv, this is not an abstract safety requirement. It is a reality. The shelter is integrated into the structural logic of the building without compromising the character of the spaces above — so that children experience warmth, timber, colour, and nature in their daily lives, while knowing that safety exists beneath their feet.
Architecture for children carries a responsibility beyond pedagogy.
About Kinderspace and Buildner
A word about the platform that made this project possible.
Buildner has been organising international architecture competitions for over a decade — more than 140 competitions with over 400 jury members from practices including SAOTA, Mjölk, and WE-S architects. Kinderspace is now in its third annual edition, and it has become one of the most focused competition briefs in the industry: not housing, not museums, not towers — kindergartens.
That focus matters. It forces architects to work at a scale and with a sensitivity that most commercial briefs never require. The competition attracts entries from dozens of countries, and the results are published across ArchDaily, Dezeen, designboom, and Bustler — giving emerging practices genuine international visibility.
For architects who want to test ideas outside the constraints of commercial practice, platforms like Buildner are essential. This competition gave our team the framework to develop a 1,900 m² educational project from pedagogical research to construction-grade detail — work that would never have existed without the brief.
Full competition details and results: https://architecturecompetitions.com/kinderspace3
Closing the gap
This project brought two parts of my professional life together.
As a teacher, I understood how children learn — through movement, choice, and sensory engagement. As an architect with a decade of educational projects behind me — built kindergartens, schools, creativity centres — I had the tools and the experience to shape that environment at every scale, from the site masterplan to the height of a coat hook.
None of it would have reached this level without the team. Mariana Voloshyn brought architectural rigour to the spatial organisation — the way the age-group clusters work, the circulation logic, the section that steps from intimate bedrooms to the full-height multipurpose hall. Julia Lebedeva designed the interiors that make this project feel alive — the cloud lights, the bunny-ear chairs, the house-shaped doors, the sensory boards, the trailing plants above the cubbies. Every detail that people respond to in the renders came from her understanding of how children inhabit a room.
Being recognised in the Kinderspace competition confirmed something I had suspected: the gap between education and architecture is not a gap of knowledge. It is a gap of conversation.
THE LEARNING VILLAGE is our attempt to close that gap.
What do you think?
Should architects designing kindergartens be required to spend time in classrooms first?
Roman Maslov — Director, CUBICAE LTD, London Kinderspace: Architecture for Children's Development, Edition #3 (Buildner, 2026)


Comments